Projects
46 Charlotte Street – Spec Suite
Client
Landlord
Size
60-100sqm
Location
Level 6, 46 Charlotte St, Brisbane
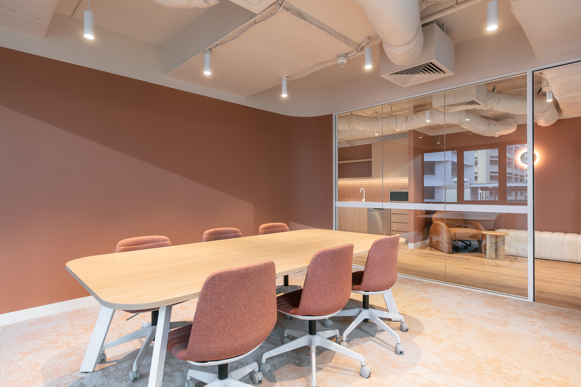
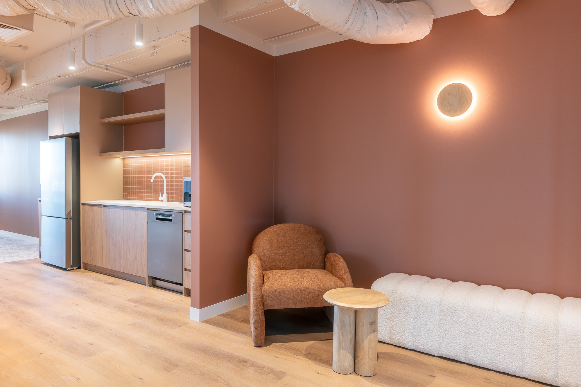
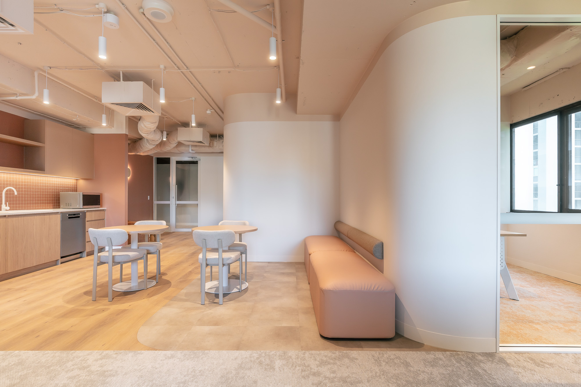
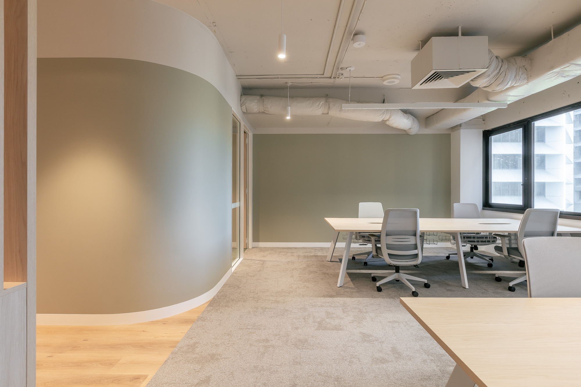
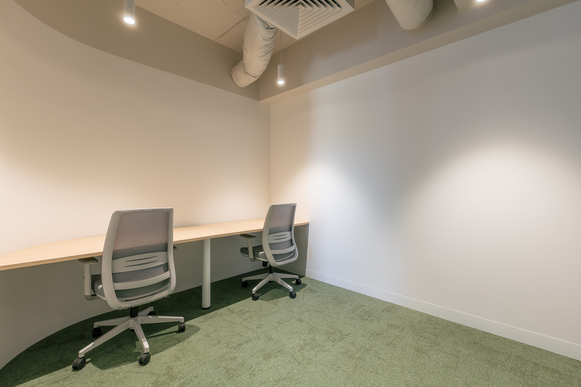
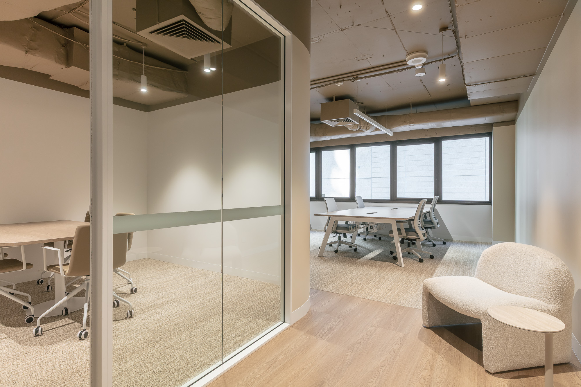
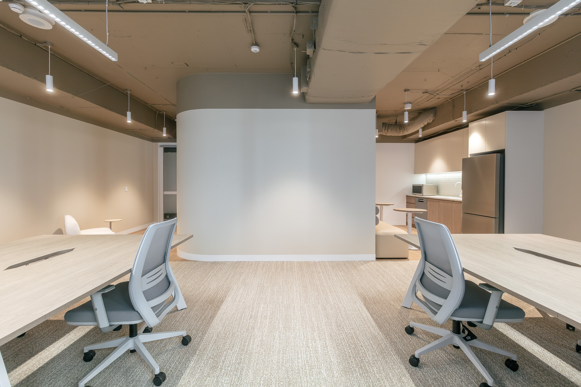
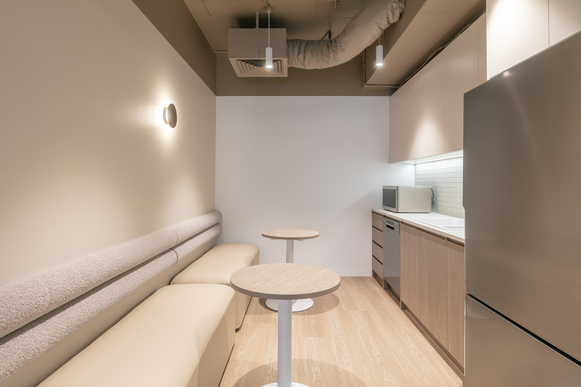
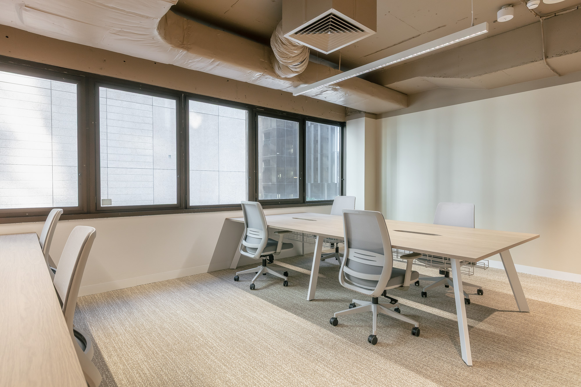
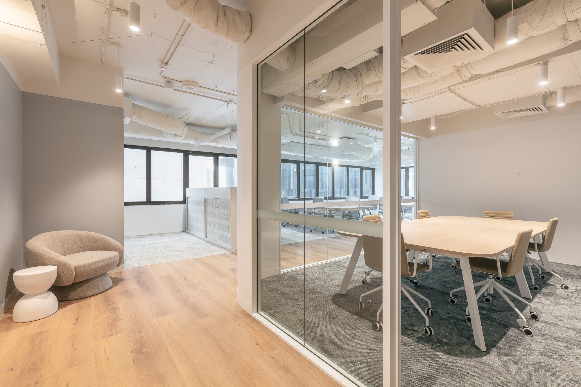
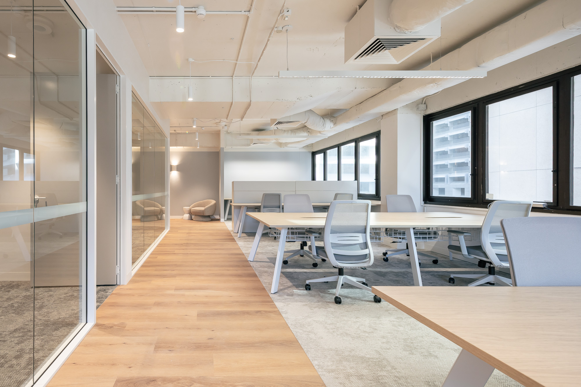
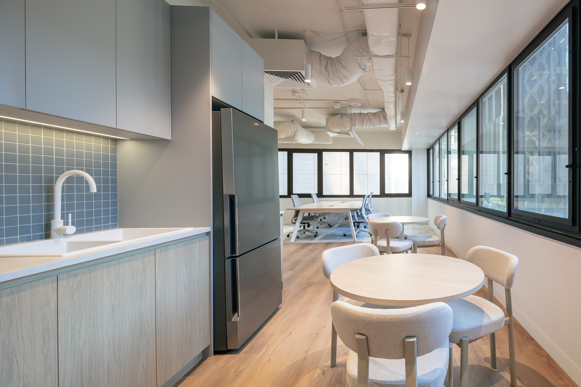
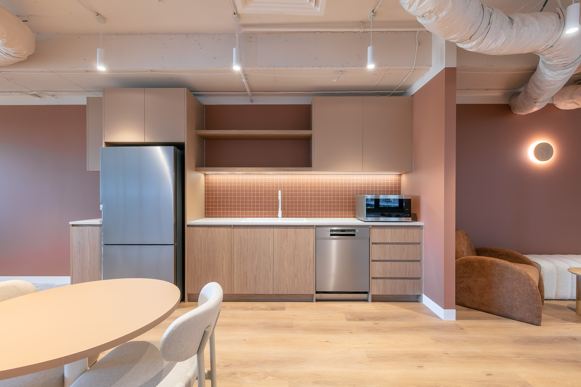
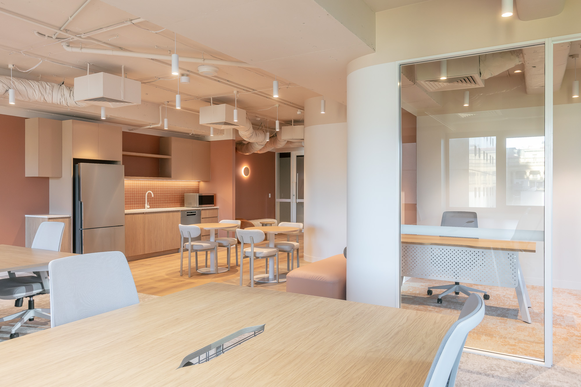
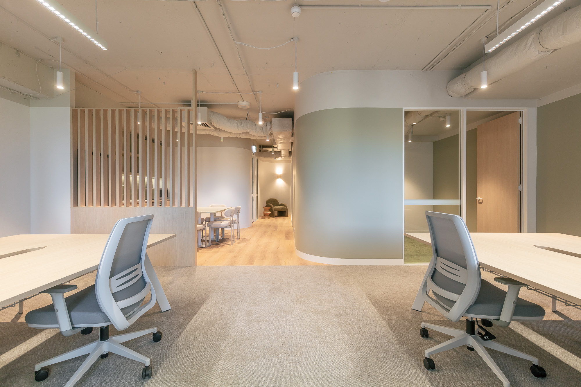
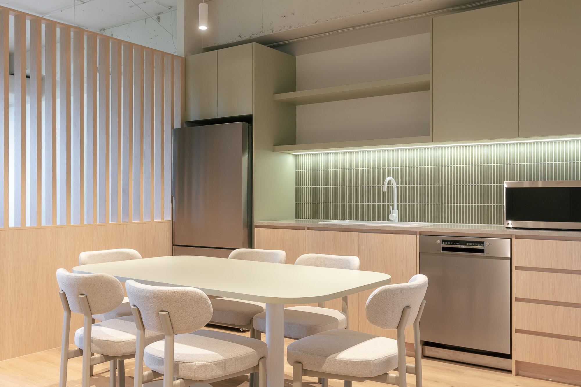

Growth Workplace Design has delivered four new spec suites on Level 6 of 46 Charlotte Street, Brisbane. Ranging from 60sqm to 100sqm, each suite pairs an open-plan workspace with a private meeting room and its own kitchenette and breakout zone, move-in ready for incoming tenants.
Across the four, a consistent design language ties the floor together while giving each suite its own character. Curved feature walls soften the transitions ...
Growth Workplace Design has delivered four new spec suites on Level 6 of 46 Charlotte Street, Brisbane. Ranging from 60sqm to 100sqm, each suite pairs an open-plan workspace with a private meeting room and its own kitchenette and breakout zone, move-in ready for incoming tenants.
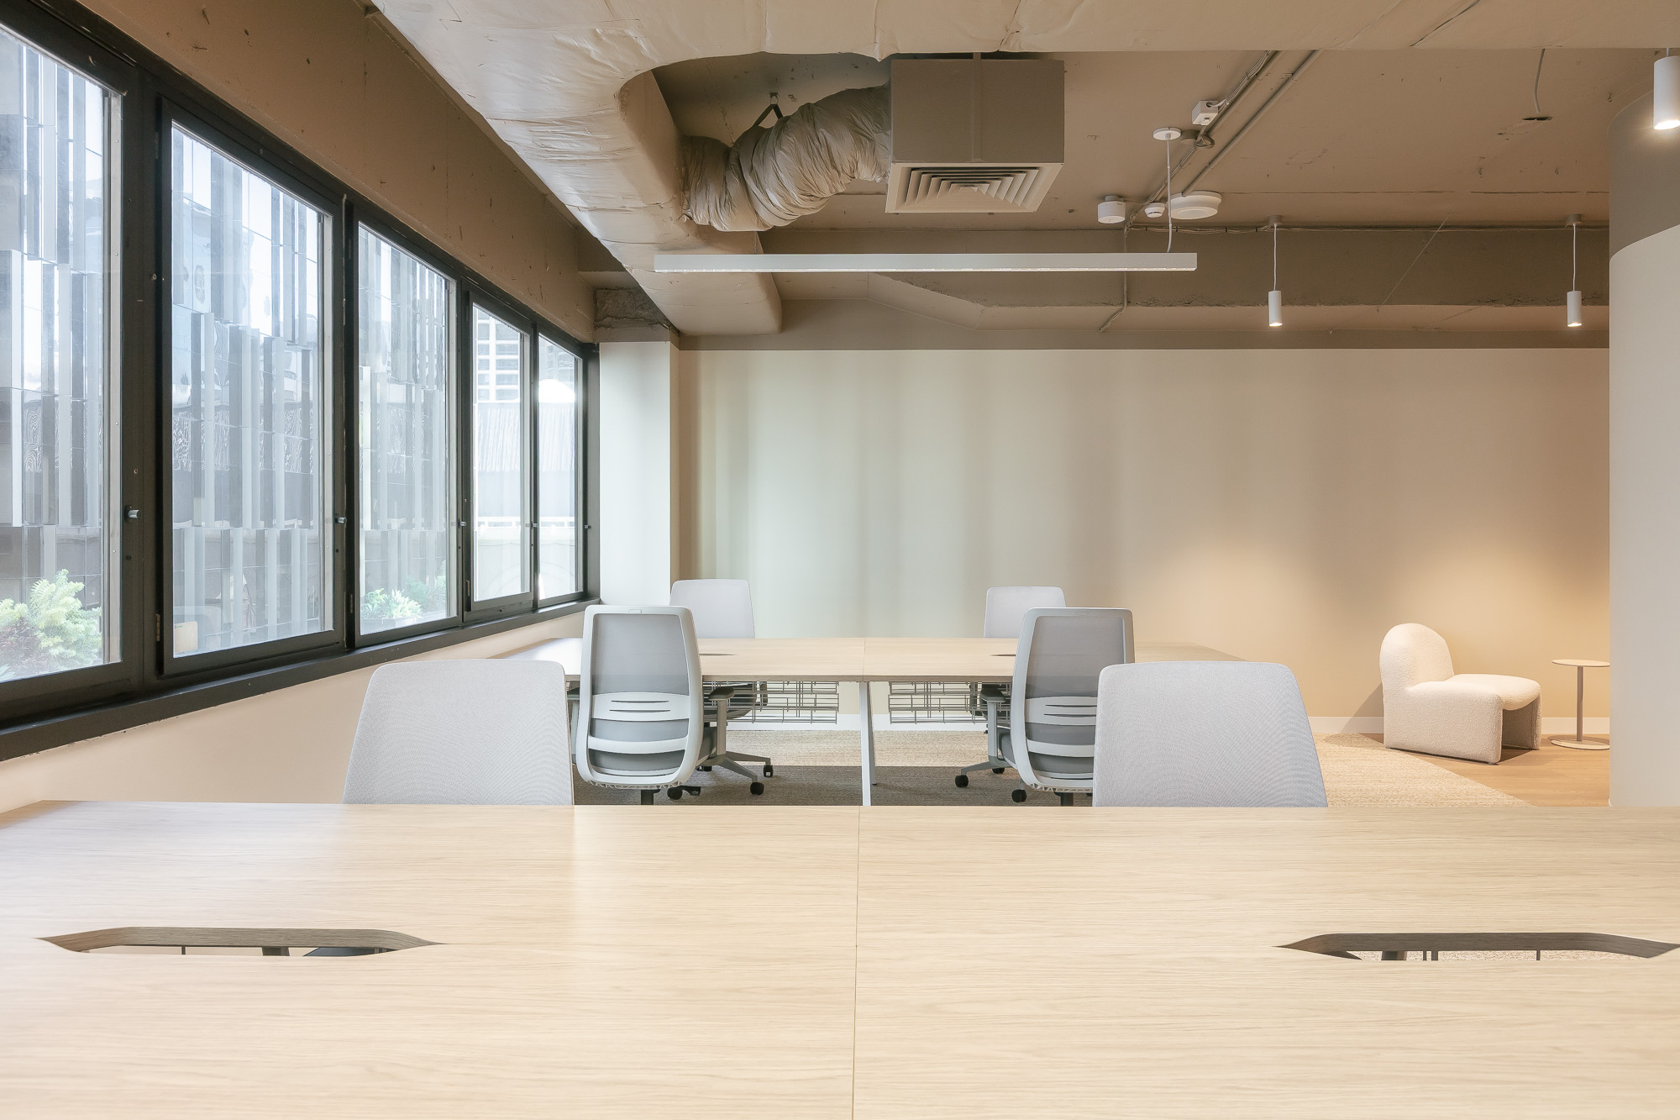
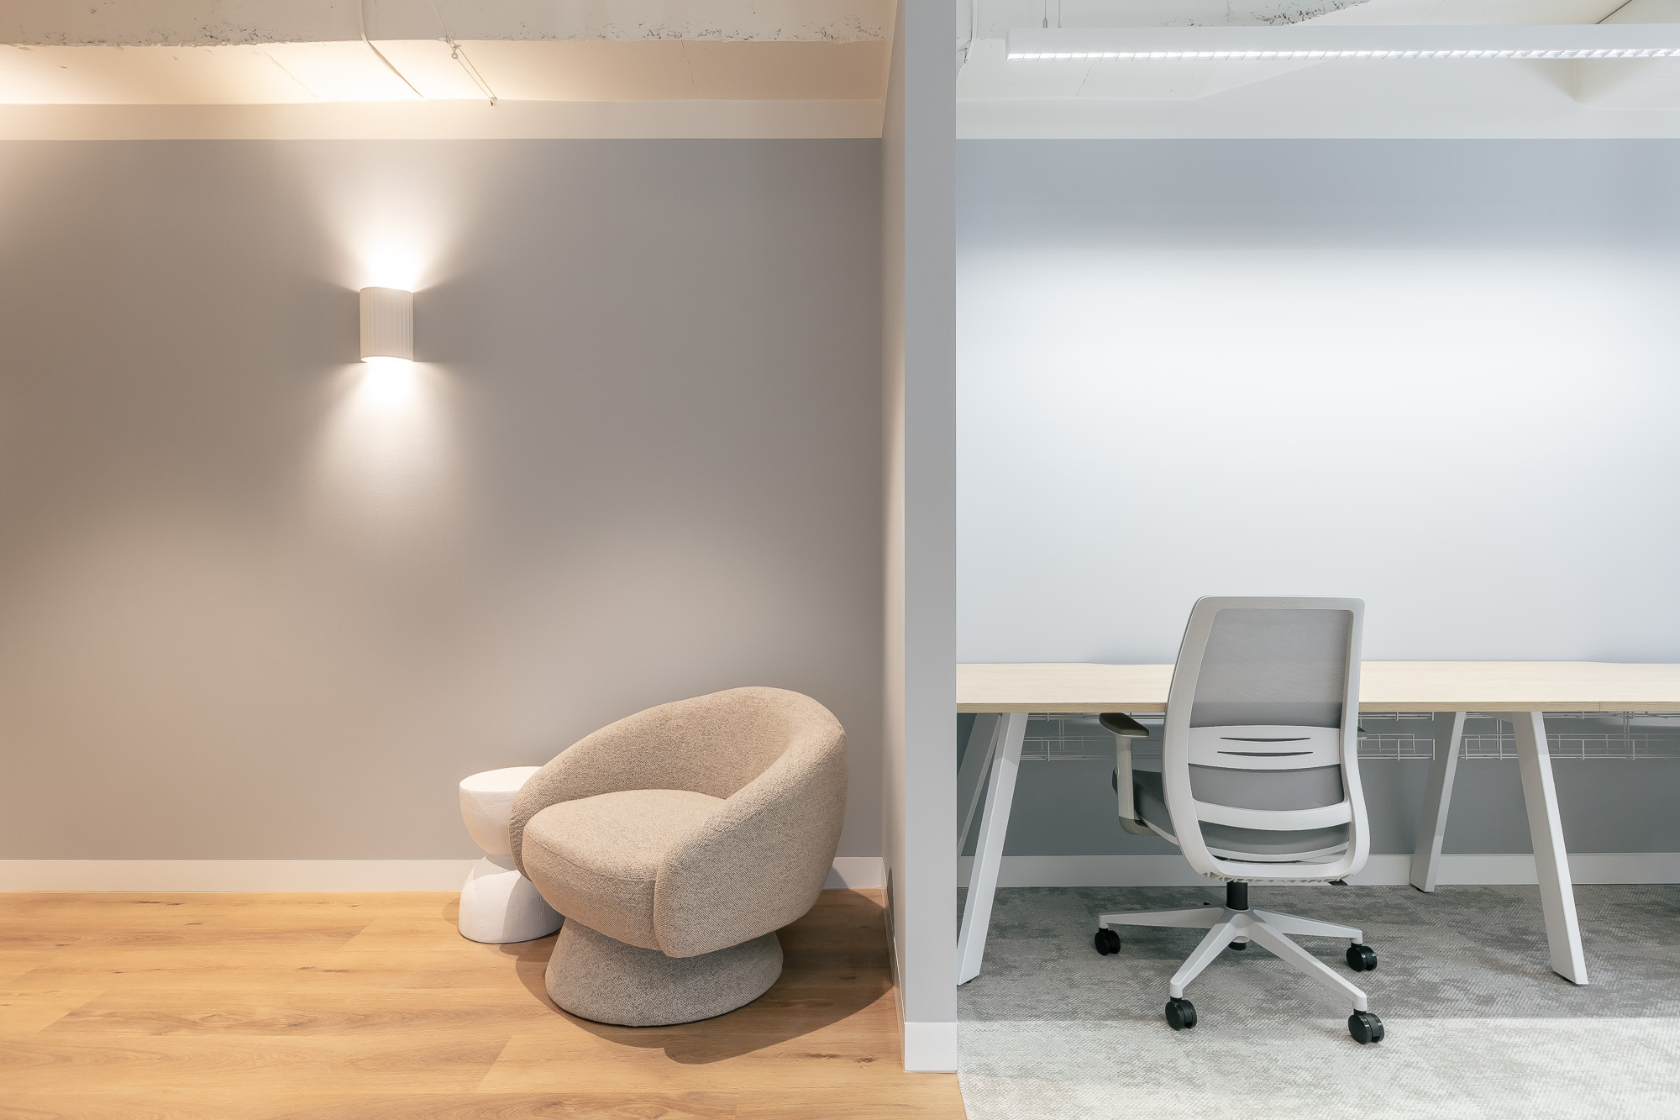


Across the four, a consistent design language ties the floor together while giving each suite its own character. Curved feature walls soften the transitions between zones, exposed ceiling services keep the volumes open, and timber flooring runs into carpeted work areas. Each suite carries a distinct palette, from soft neutrals through sage green to warm terracotta, drawn out in kitchen tiling, joinery and feature walls.
Light timber workstations, sculptural soft seating and considered lighting give every suite a finished, professional feel from day one. Positioned close to one of the city’s established dining precincts, the suites sit in a well-connected corner of the CBD.
Sector
Landlord